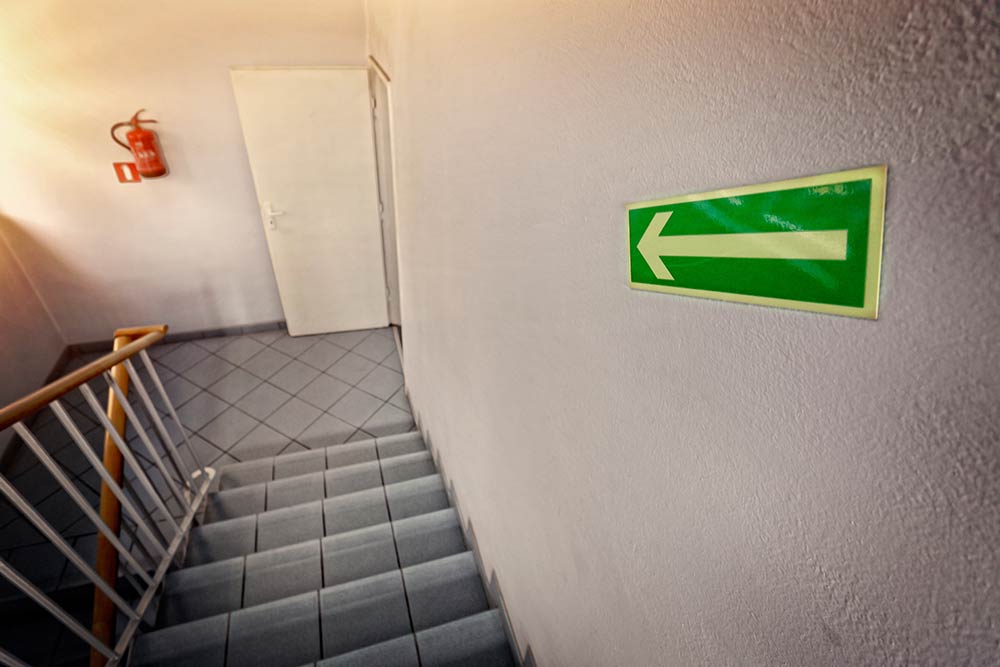
Emergency and exit lighting standards are designed to ensure buildings provide a safe and clearly illuminated path of egress during emergencies. Exit and emergency lighting serves as a visual guide, helping occupants quickly identify escape routes and safely evacuate during a fire, power failure or other emergency. Complying with emergency and exit lighting standards also helps reduce the risk of accidents by illuminating darkened areas, preventing trips, falls and other hazards while occupants make their way to safety.
For business owners, facility managers and property managers, complying with emergency and exit lighting standards is an essential part of maintaining a safe workplace and meeting Australian compliance requirements. Emergency lighting systems not only protect occupants during an evacuation but also assist businesses in complying with the National Construction Code (NCC) and the relevant Australian Standards, including AS/NZS 2293.
If your building has a fire alarm system, it is likely that emergency escape lighting has also been installed. This lighting automatically operates when normal power fails, illuminating exit paths, stairwells, corridors and exits to help occupants evacuate safely. While the exact installation requirements vary depending on the type, size and classification of the building, emergency and exit lighting standards require emergency lighting systems to provide sufficient illumination for safe evacuation during an emergency.
The purpose of emergency escape lighting is simple—it must provide reliable illumination whenever normal lighting is unavailable. Whether the building is occupied or temporarily unoccupied, the system must remain operational and ready to activate automatically in the event of a power failure or emergency. This reliability is critical for protecting building occupants and supporting emergency evacuation procedures.
Emergency and Exit Lighting Standards and Compliance Requirements
Emergency escape lighting is commonly installed in commercial buildings, warehouses, hospitals, schools, shopping centres, apartment buildings and other facilities with multiple levels, corridors or enclosed stairwells where natural light may not be available. These buildings often accommodate large numbers of occupants, making compliance with emergency and exit lighting standards even more important.
The primary purpose of emergency and exit lighting is to clearly illuminate the path to a safe exit. During an emergency, visibility can be significantly reduced due to smoke, loss of power or panic. Properly maintained emergency lighting helps occupants identify exits quickly, reduces confusion and supports an orderly evacuation. Exit signs and emergency luminaires should provide sufficient illumination to allow occupants to safely navigate through the building, even under difficult conditions.
One of the most common questions building owners ask is whether all escape routes must remain illuminated. In most situations, if a building is required to have emergency lighting, then all designated means of egress must be adequately illuminated in accordance with the applicable emergency and exit lighting standards. Some buildings may have emergency lighting systems that operate independently from the normal lighting system and are powered by batteries or other backup power supplies. These systems automatically activate when mains power fails, ensuring evacuation routes remain visible and compliant.
Maintaining compliance involves more than simply installing emergency lighting. Building owners, facility managers and employers are responsible for ensuring emergency and exit lighting systems are regularly inspected, tested and maintained to confirm they remain operational and compliant. Routine maintenance should include functional testing, battery discharge testing, inspection of exit signs, verification of illumination levels and replacement of any faulty fittings or batteries. Maintaining accurate service records is also essential for demonstrating compliance during audits and inspections.
Accessibility is another important consideration when meeting emergency and exit lighting standards. Occupants who use wheelchairs, walkers or other mobility aids rely on clearly illuminated escape routes to evacuate safely. If emergency lighting fails during an evacuation, these occupants may be placed at greater risk. Ensuring emergency lighting systems are fully operational helps protect all building occupants regardless of their mobility requirements.
Following emergency and exit lighting standards is not simply about satisfying legislative obligations—it is about protecting lives, reducing workplace risks and ensuring your building is prepared for unexpected emergencies. Regular inspections, testing and preventative maintenance help ensure your emergency lighting system remains reliable while supporting ongoing compliance with Australian Standards and workplace health and safety requirements.
If you need assistance understanding emergency and exit lighting standards, our experienced fire safety and compliance specialists can help. We provide professional emergency and exit lighting inspections, testing, maintenance, repairs and compliance services throughout Adelaide. Contact FCF today to ensure your emergency lighting system remains compliant, reliable and ready to protect your occupants whenever an emergency occurs.